
Lu’ma Main
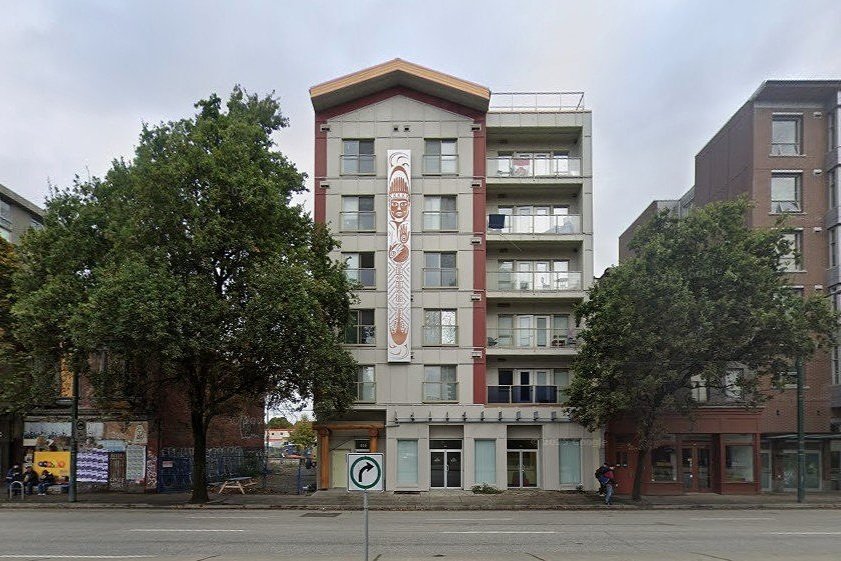
Lu’ma Main is a 6-storey, mixed-use building featuring 25 studio units, 1 one-bedroom unit, and ground-level retail space. The building is conveniently located on a transit route, close to the Skytrain, green space, and a bustling commercial hub.
Owned and operated by Lu’ma Native Housing Society, the development provides residents with Indigenous support services including access to culturally-integrated health care, access to traditional Elders and healers, counseling support and social navigators, as well as traditional drumming circles and ceremonies.
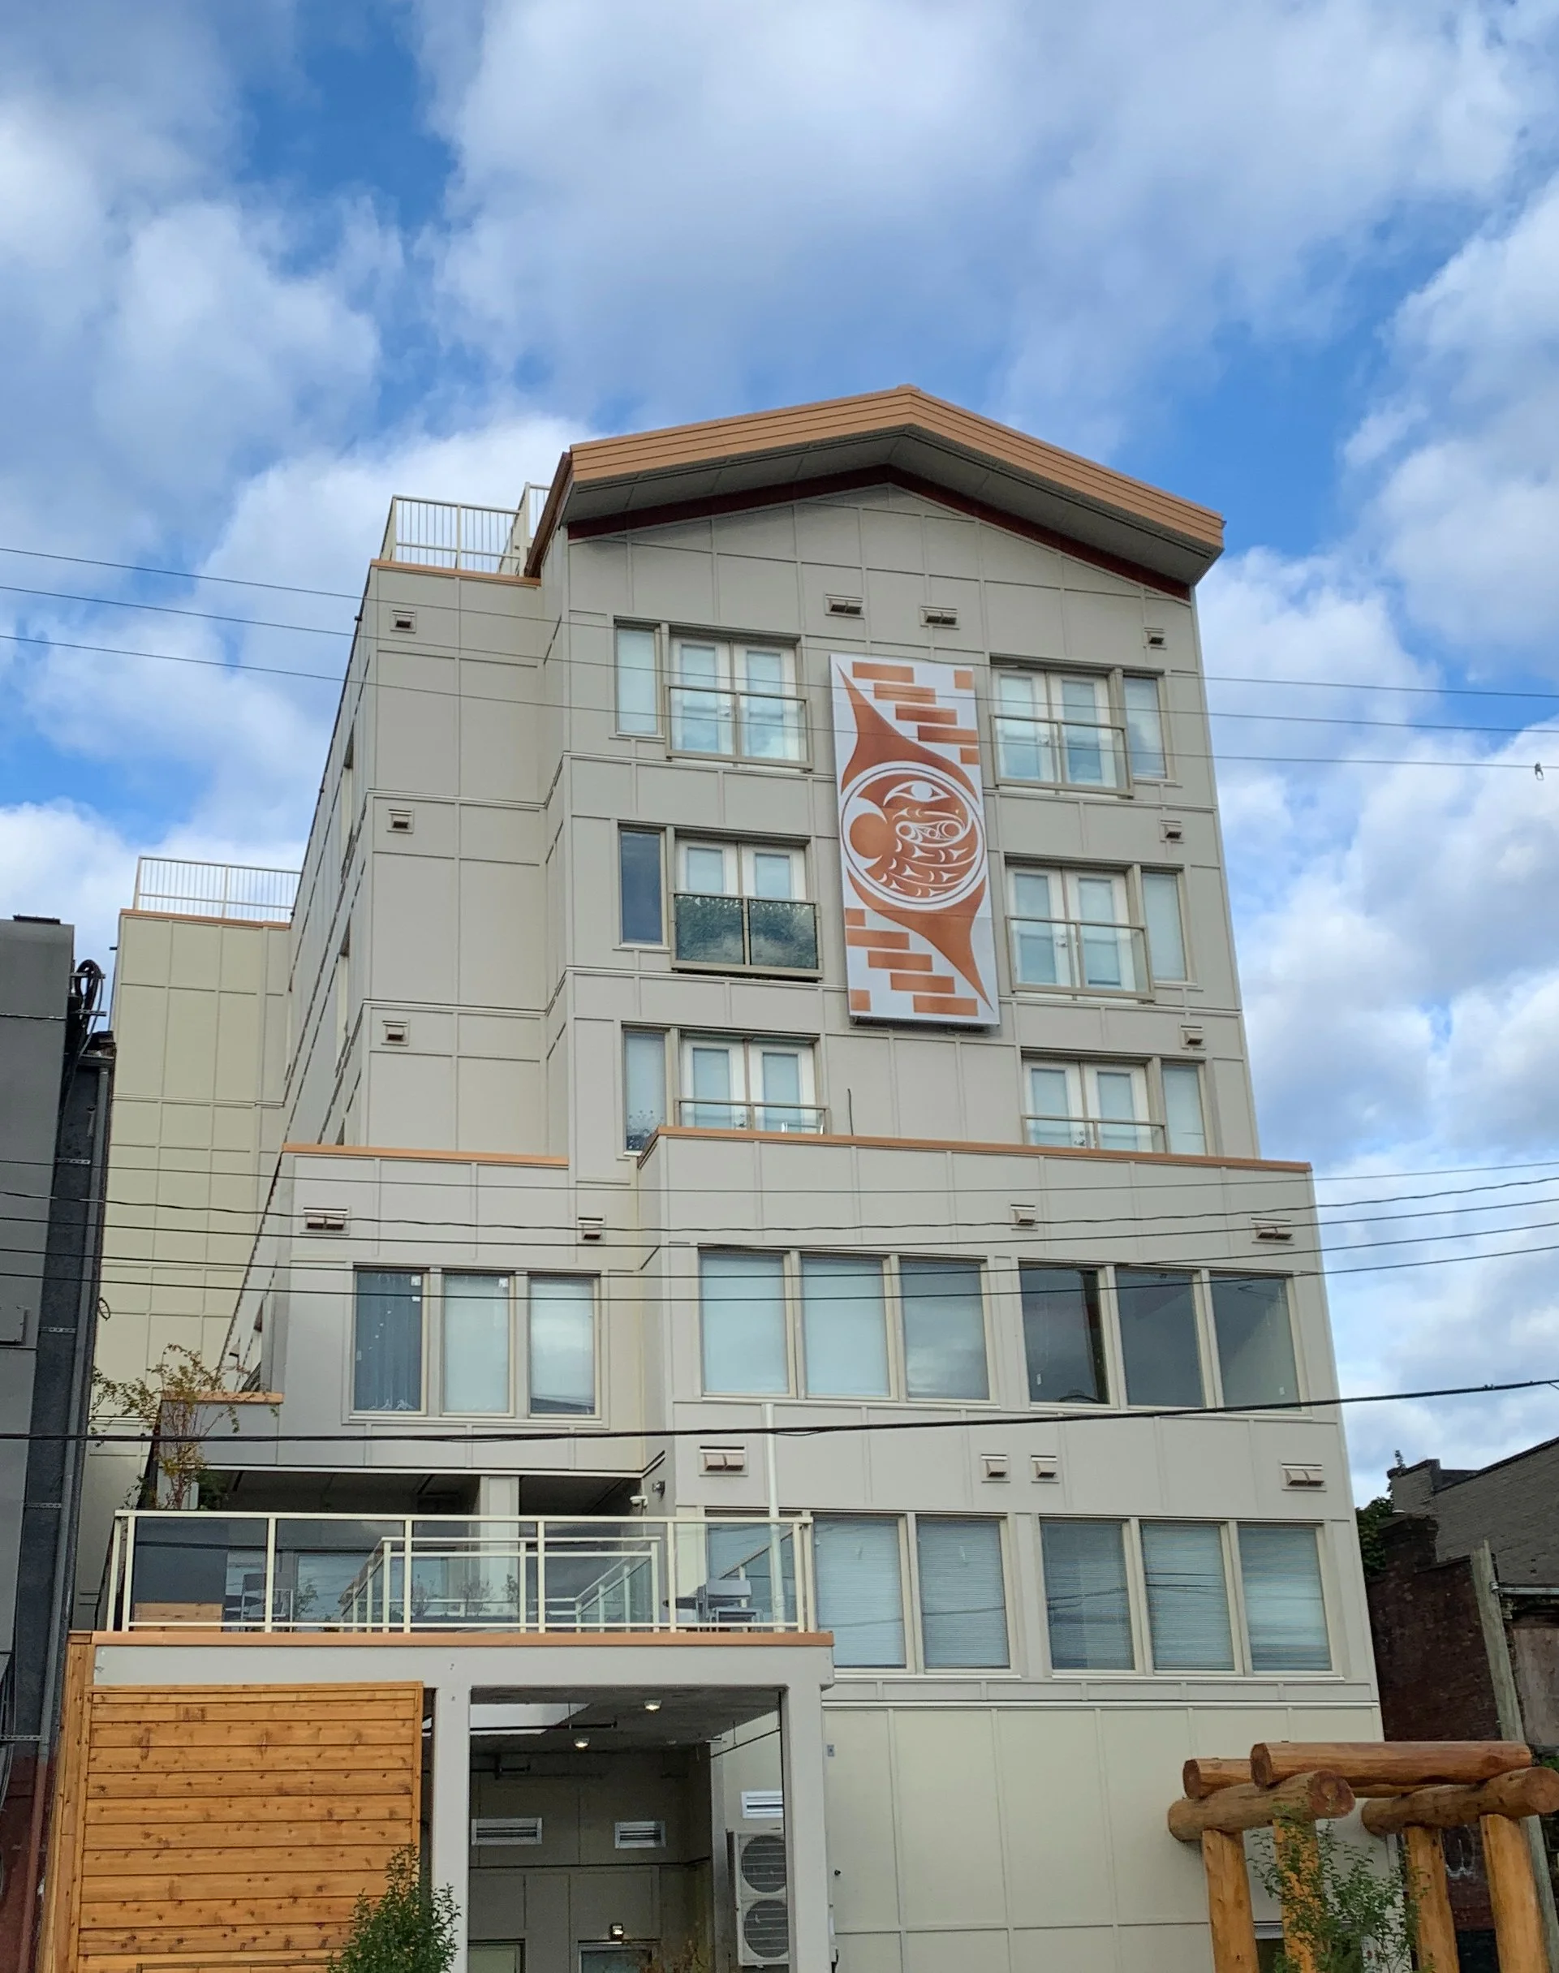
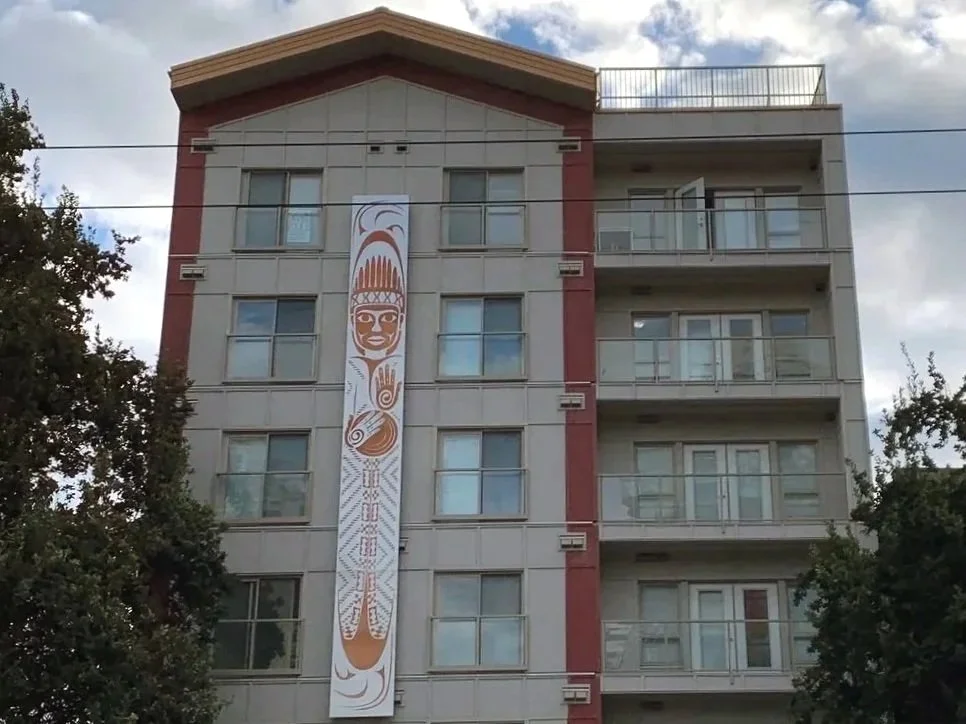
Prior to construction, Lu’ma Development Management (LDM) successfully addressed challenges with soil remediation and stability concerns of the neighbouring building. LDM was also responsible for overseeing the public art component, which includes two custom artworks by Marissa Nahanee, including Kayatch’tn (a welcome figure) and Eagle Eye that grace the front and rear of the building.
26 units of social housing for Indigenous individuals experiencing or at risk of being unhoused
LAND
Located on the traditional territory of the the xʷməθkʷəy̓əm, Sḵwx̱wú7mesh, and səl̓ilwətaɬ Peoples, in what is now known as Vancouver, BC
PEOPLE
TARGET POPULATION: Designed for Indigenous individuals experiencing or at risk of being unhoused.
CLIENT + OPERATOR: Lu’ma Native Housing Society
BUILDING
UNITS: 26 new social housing units
STATUS: Completed in 2021
CULTURAL EXPRESSION: Two custom artworks by Marissa Nahanee including Kayatch’tn (a welcome figure) and Eagle Eye grace the front and rear of the building.
FUNDING
LDM supported the Society to secure funding.
FUNDERS: BC Housing and CMHC jointly through the Social Infrastructure Fund, Government of Canada’s Reaching Home Program, and MariaMarina Foundation. Land provided by the City of Vancouver.